
Ford Mustang (1999-2004) Service Manual: Tracing Powder
Tracing powder is used to check both the uniformity of contact and the tension of a seal against its sealing surface. These tests are usually done when a suspected air leak/noise appears to originate from the seal area or during the alignment and adjustment of a component to a weatherstrip. Tracing powder can be ordered from Crest Industries as ATR Leak Trace. Carry out the tracing powder test as follows:
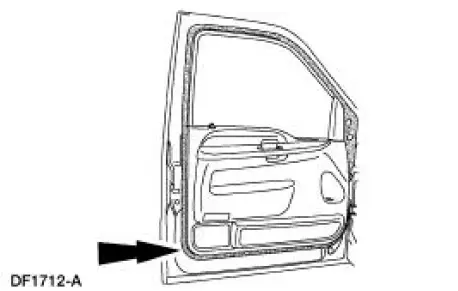
a. Clean the weatherstrip.
b. Spray the tracing powder on the mating surface only.
c. Close the door completely. Do not slam the door.
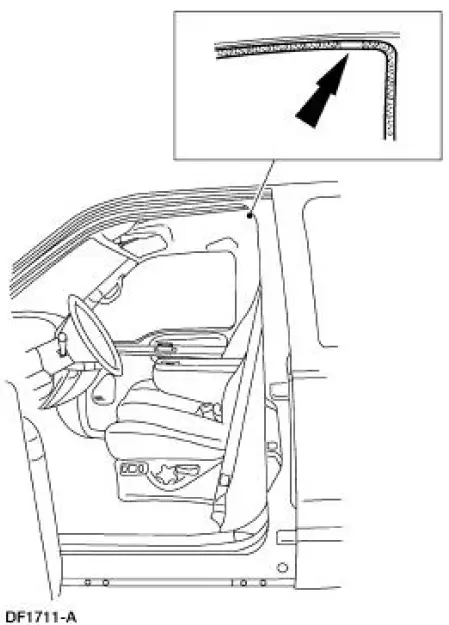
d. Open the door. An imprint is made where the weatherstrip contacted the mating surface seal.
Gaps or a faint imprint will show where there is poor contact with the weatherstrip.
 Vibrate Software
Vibrate Software (Rotunda tool number 215-00003) is a diagnostic aid which
will assist in pinpointing
the source of unacceptable vibrations. The engine's crankshaft is the point of
reference for vib ...
 Index Card
Place an index card or a piece of paper between the weatherstrip and the
sealing surface, then close
the door. Slowly withdraw the index card or paper after the door is closed and
check the amount o ...
Other materials:
Component Tests
Engine Oil Leaks
NOTE: When diagnosing engine oil leaks, the source and location of
the leak must be positively
identified prior to repair.
Prior to carrying out this procedure, clean all sealing surface areas with a
suitable solvent to remove all
tra ...
Camber Adjustment - Rear
1. Loosen the nut.
2. Rotate the bolt and the cam to the correct camber setting.
3. Tighten the nut while holding the bolt and the cam stationary.
4. Recheck the wheel alignment. Follow the manufacturer's instructions.
Adjust as necessary. ...
Stabilizer Bar - Cobra
Removal
CAUTION: Suspension fasteners are critical parts because they affect
performance of vital
components and systems and their failure can result in major service expense. A
new part with
the same part number must be installed if installation becomes nec ...
